Leave a Message

Thank you for your message. We will be in touch with you shortly.

Explore Our Properties

Property Description

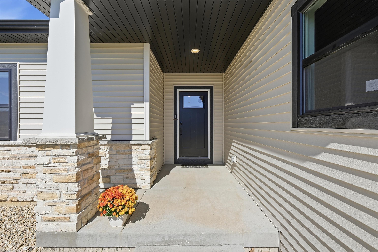
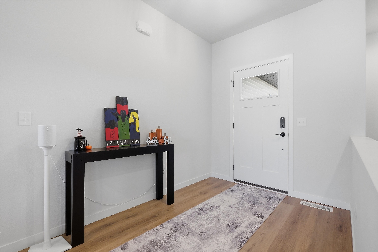
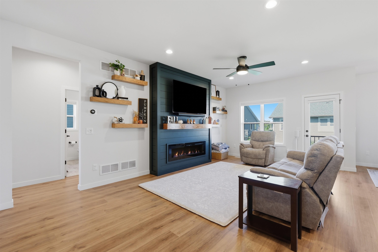
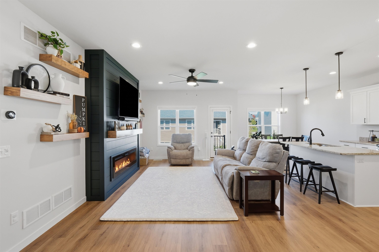
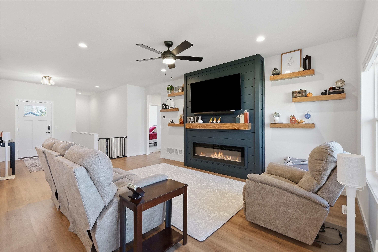
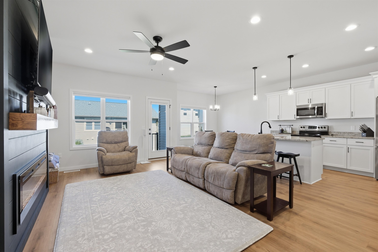
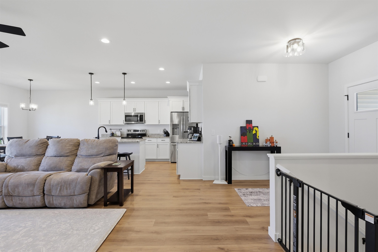
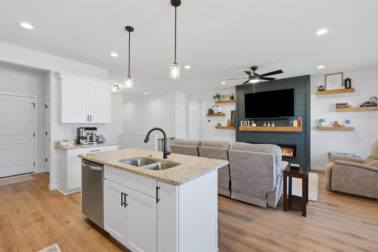
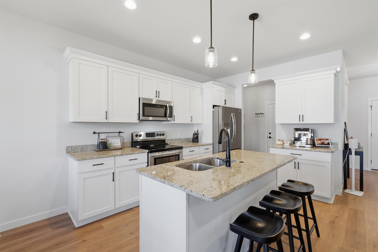
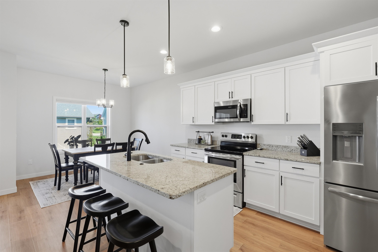
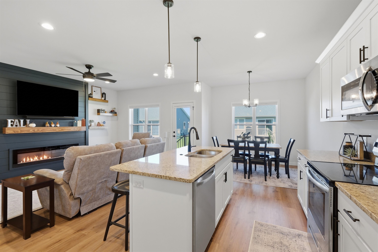
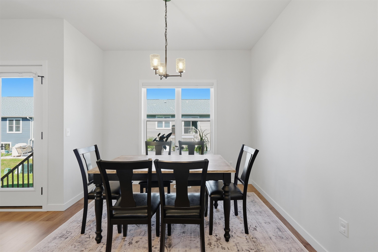
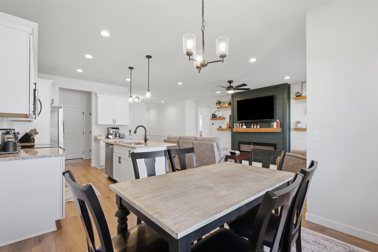
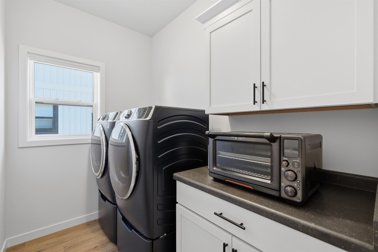
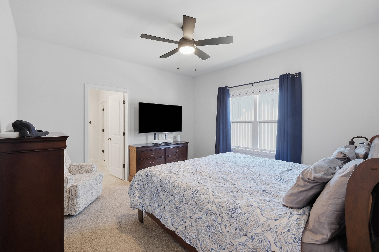
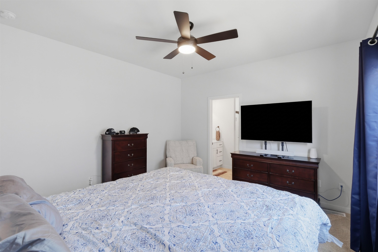
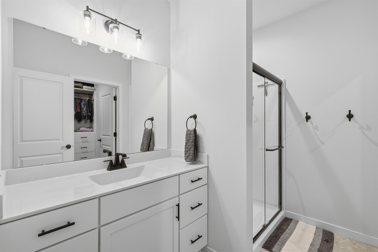
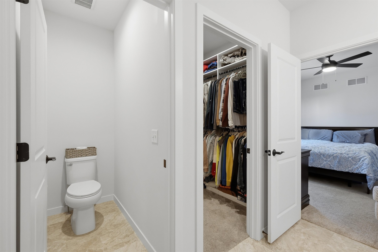
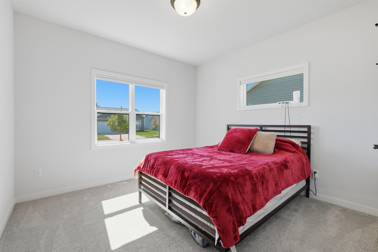
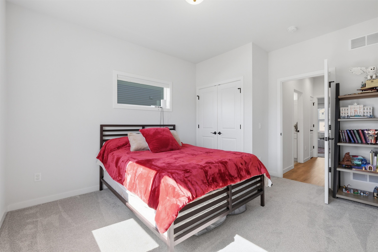
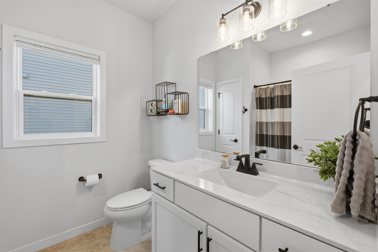
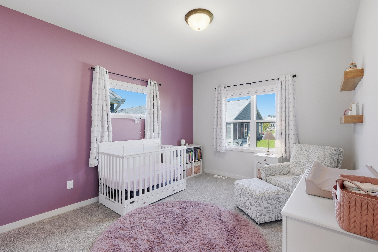
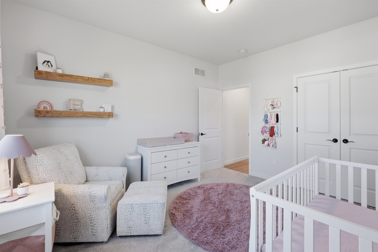
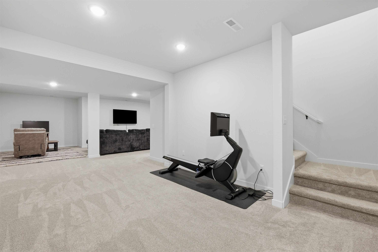
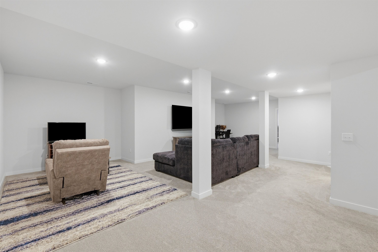
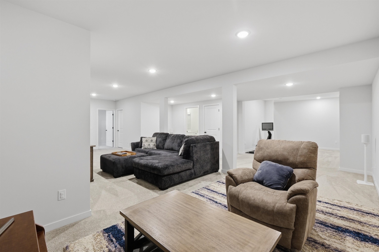
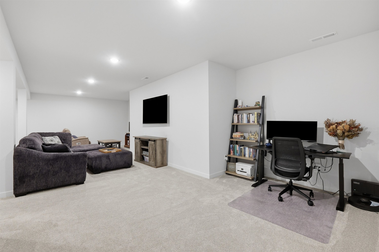
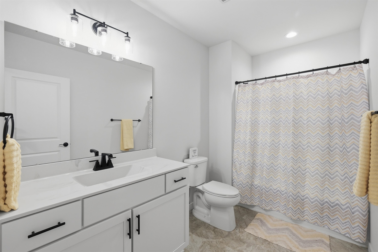
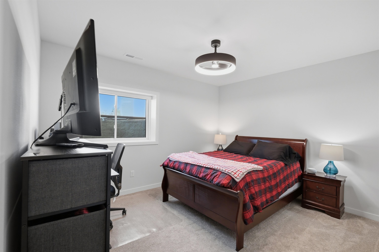
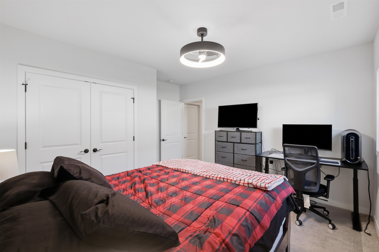
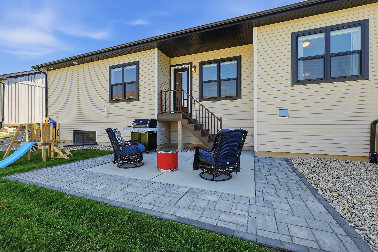
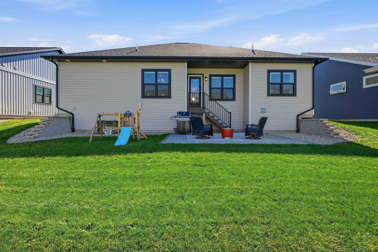
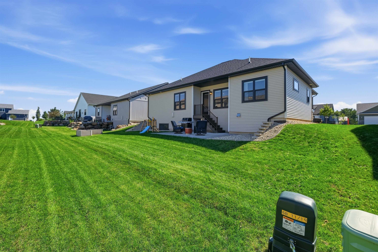
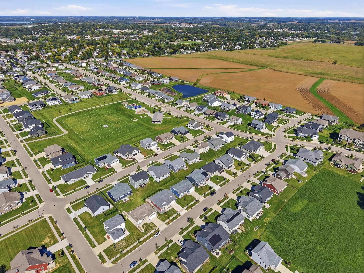
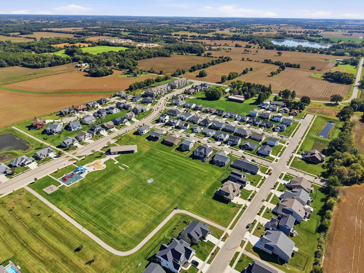
Located in the desirable Nordic Ridge neighborhood, this inviting 4-bedroom home offers plenty of space and flexibility with a split-bedroom layout and finished lower level. The bright, open main living area is ideal for everyday living and entertaining, while the spacious kitchen features a pantry, granite countertops, and large island with plenty of room to gather. An electric fireplace adds a cozy focal point to the home. The private primary suite features a walk-in shower and walk-in closet w/ customized shelving, while a large laundry room and mudroom provide added functionality with access to the finished, heated two-car garage with epoxy flooring. Downstairs offers even more living space with a large rec room, fourth bedroom, full bathroom, and ample storage. Outside, the backyard and large patio are perfect for grilling, entertaining, or relaxing. All of this with a park and splash pad right down the street, plus convenient access to shopping, restaurants, and more!

Overview

Open House
10/10/2026 11:00AM - 1:00PM CDT
Property Status
For Sale
Lot Size
6,534 Sq.Ft.
MLS ID
2033084
Property Type
Residential
Year Built
2022

Features & Amenities

Neighborhood
Stoughton
Architecture Styles
Ranch
Stories
1
Garage Spaces
2.0
Water Source
Public
Parking
Attached, Heated Garage, Paved
Heat Type
Forced Air, Natural Gas
Air Conditioning
Central Air
Laundry Room
Main Level
Fireplace
Electric
Appliances
Washer, Dryer, Water Softener Owned, Range, Refrigerator, Dishwasher, Microwave, Disposal, ENERGY STAR Qualified Appliances
Other Interior Features
Walk-In Closet(s), Washer, Dryer, Water softener inc, Smart Thermostat, Pantry, Kitchen Island
Sewer
Public Sewer
Disability Features
Accessible Bedroom, Accessible Full Bath
Elementary School
Fox Prairie
Middle School
River Bluff
High School
Stoughton
School District
Stoughton
Sales Price
$550,000
Real Estate Tax
$8,382/yr
Zoning
Res

Downloads

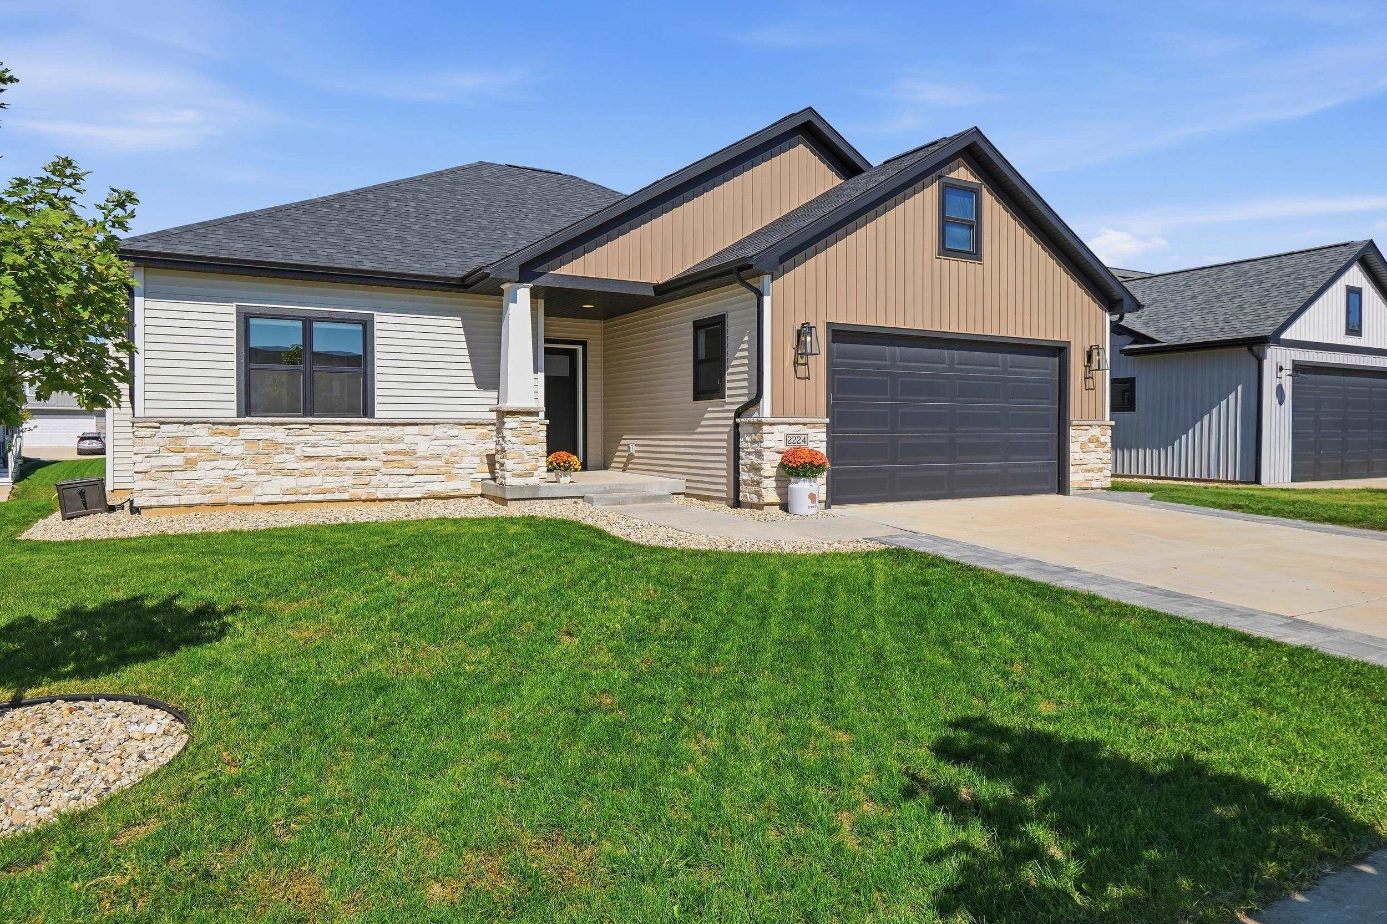
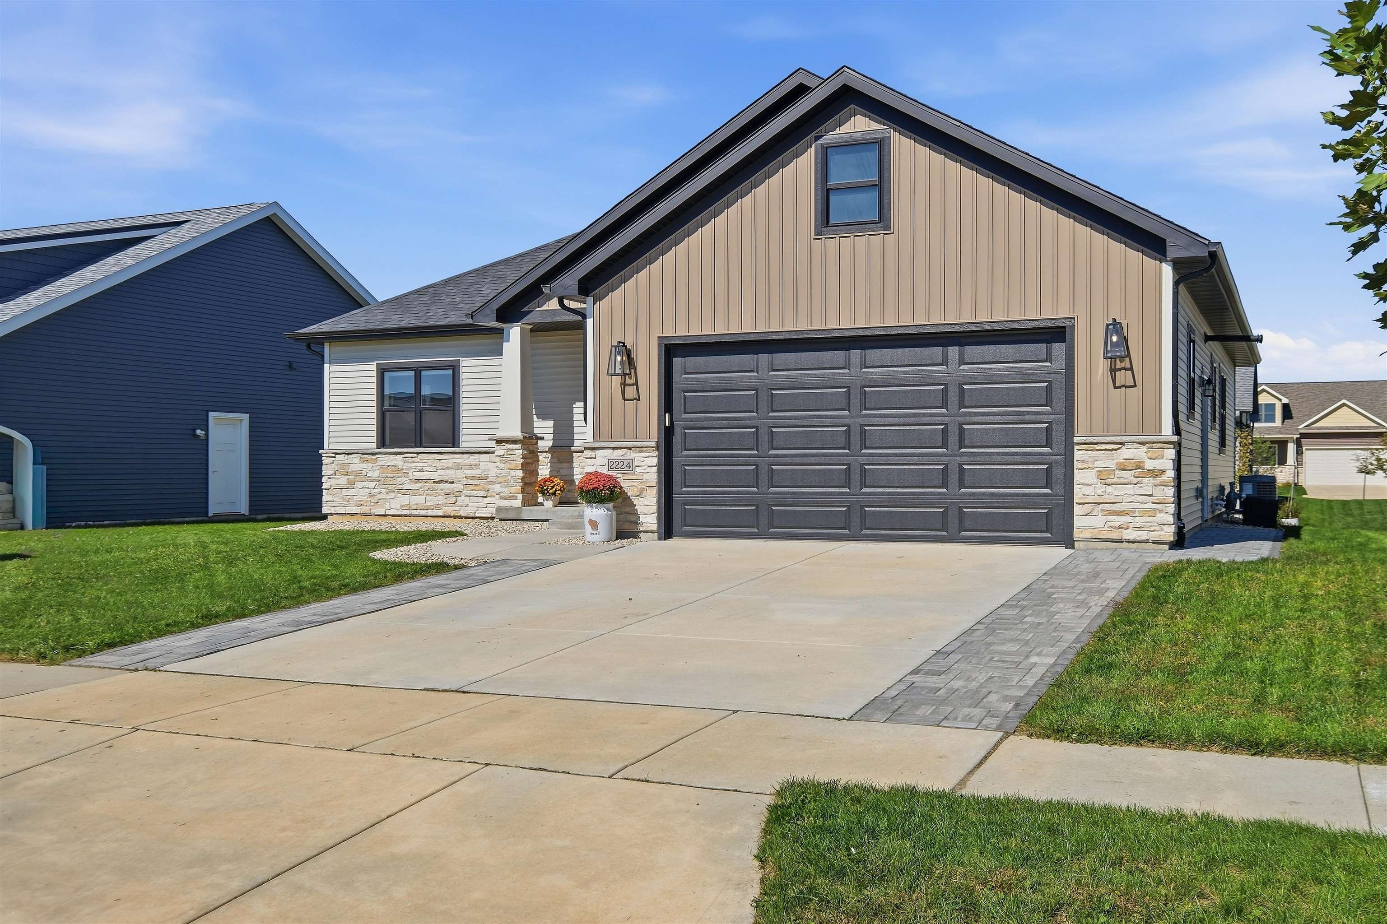
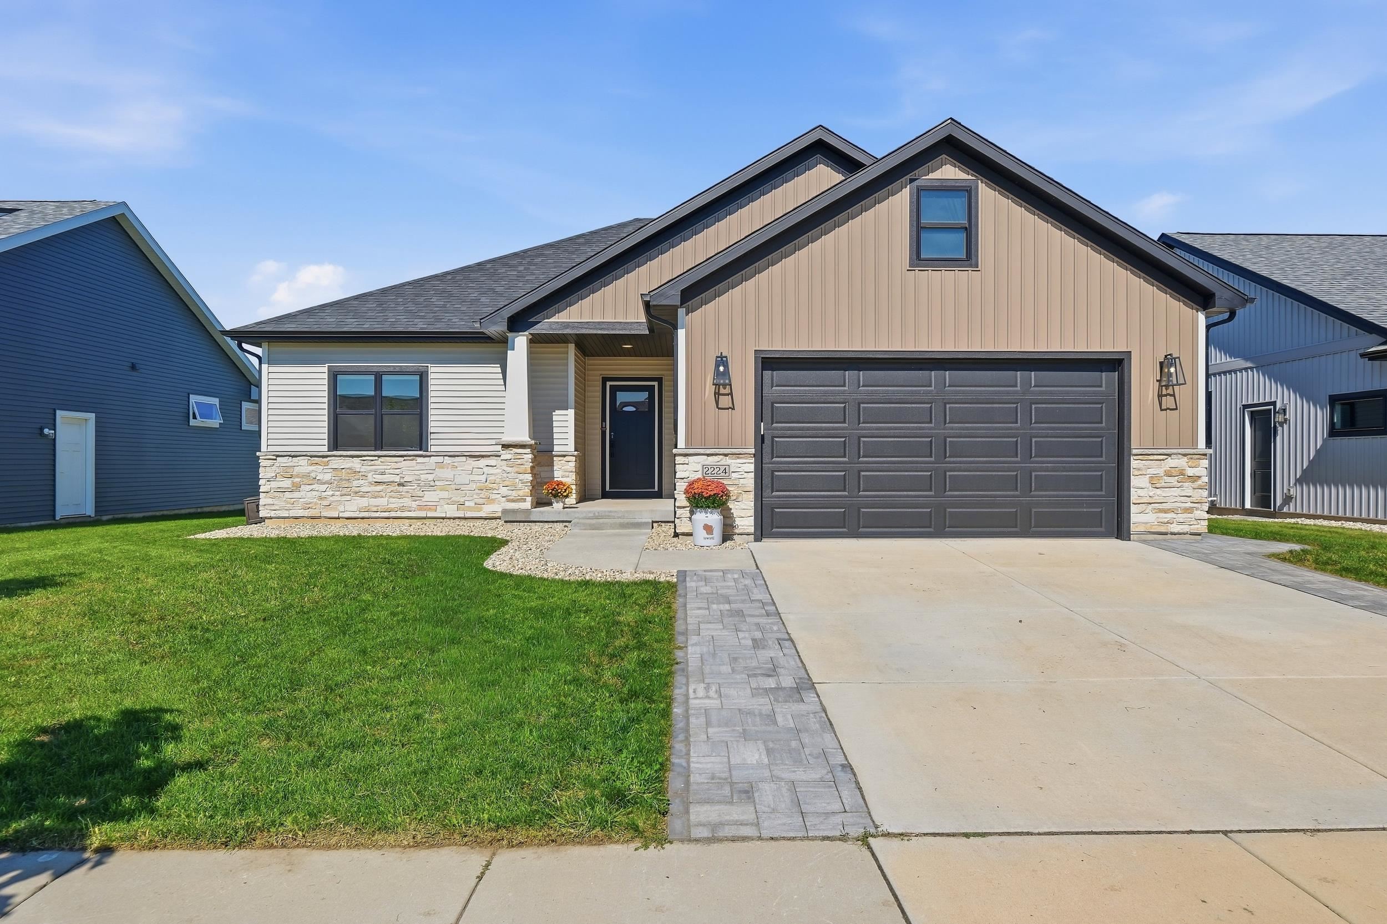
House with tan siding, stone veneer, a dark double garage, and a broad front lawn.

Schedule a Tour

We would love to help you see this beautiful home! As a full-service brokerage, we can help you tour. Please submit an offer, and answer questions about the buying process.


Thank you

for your interest in 2224 Otteson Drive, Stoughton, WI 53589

2224 Otteson Drive
Navigate
Two-story suburban home with a stone facade, double garage, and landscaped lawn.

Explore Stoughton

read more
Pale dried hydrangea flowers against a white wall

I'm Interested In

2224 Otteson Drive

or Contact

Mortgage Calculator

Estimate your monthly mortgage payment, including the principal and interest, property taxes, and HOA. Adjust the values to generate a more accurate rate.
$0,000 Your Payment 20 15 65
$0,000 Your Payment

Follow Us On Instagram