

Leave a Message

Thank you for your message. We will be in touch with you shortly.

Explore Our Properties

Property Description

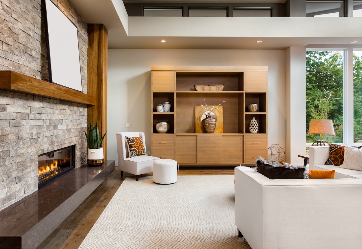
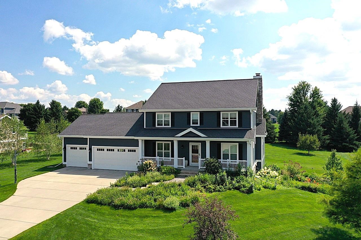
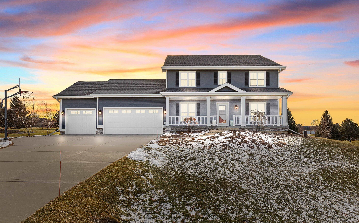
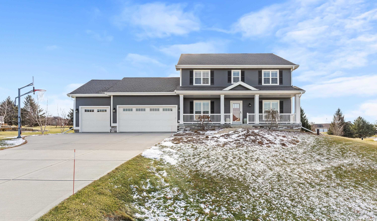
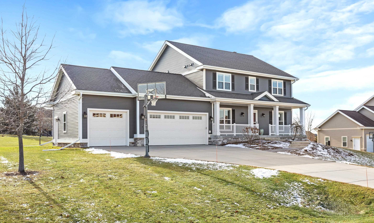
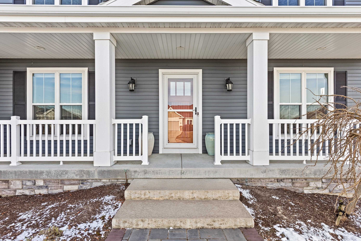
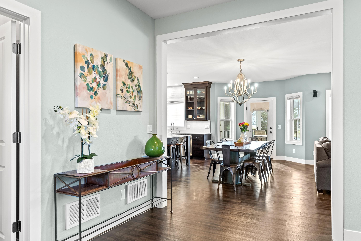
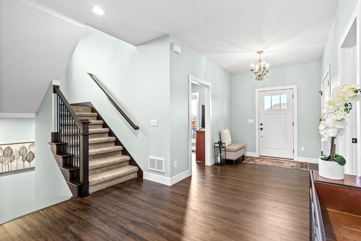
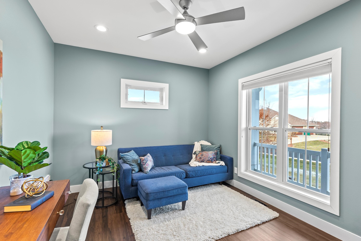
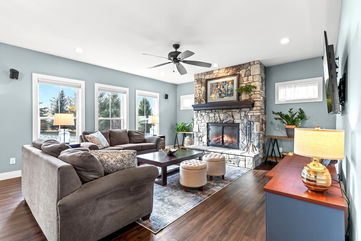
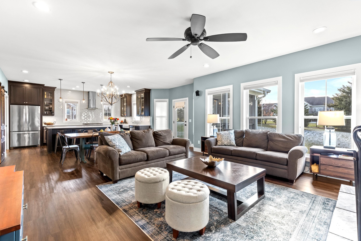
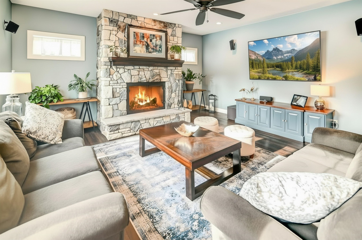
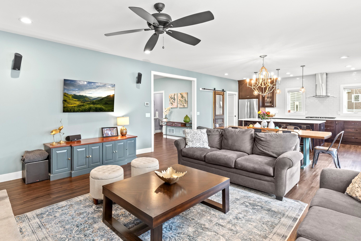
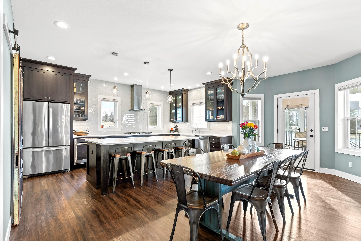
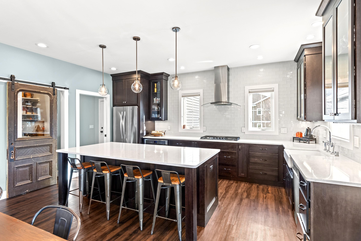
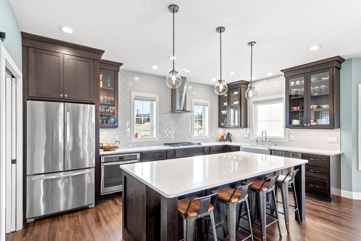
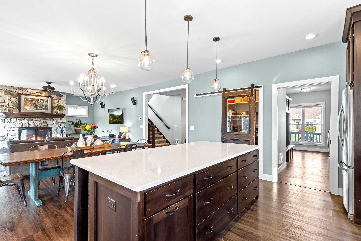
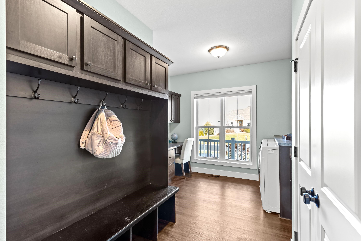
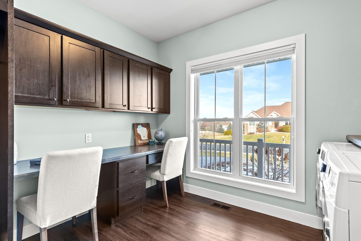
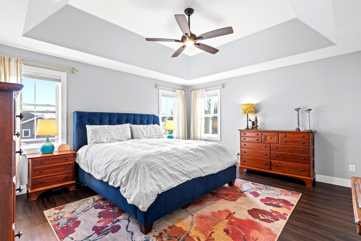
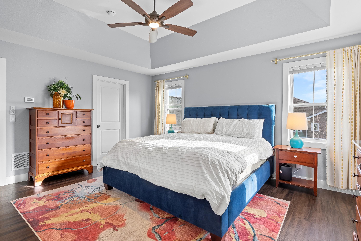
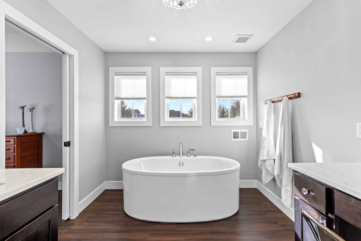
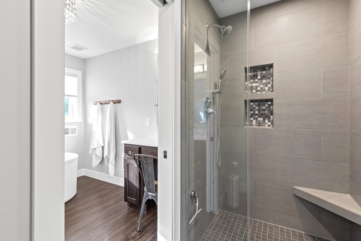
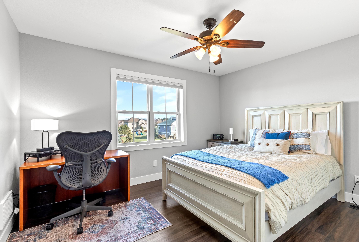
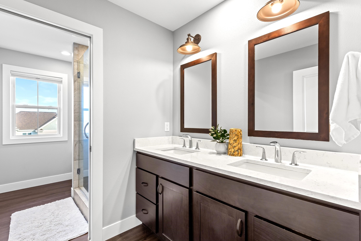
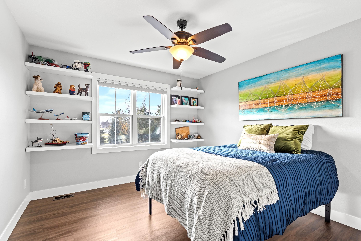
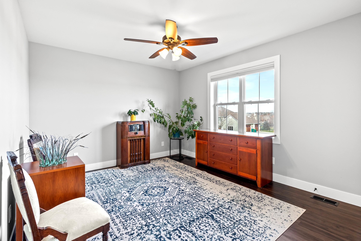
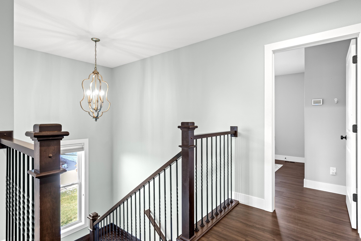
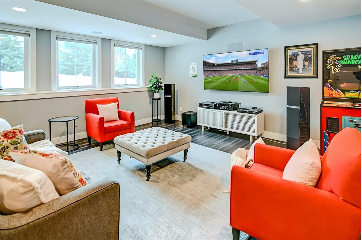
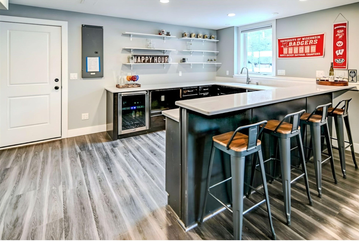
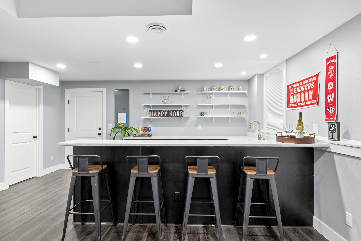
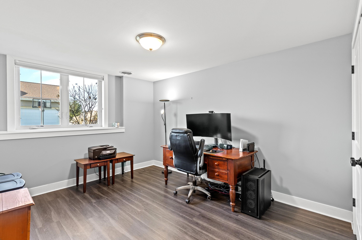

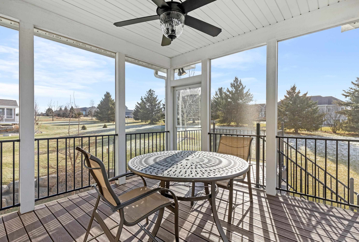
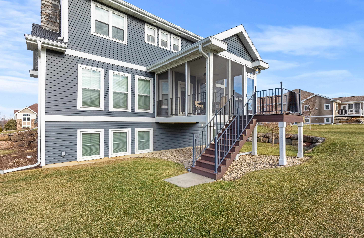
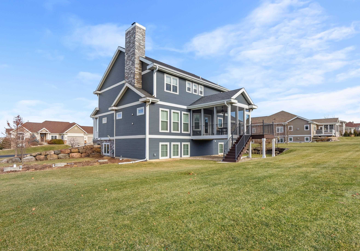
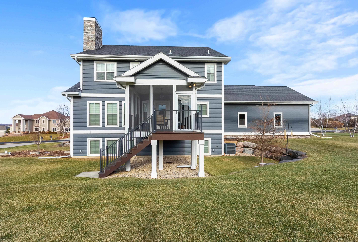
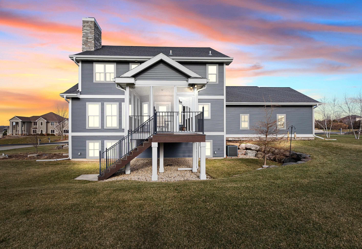
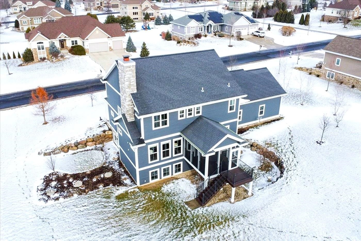
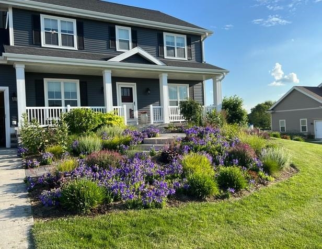
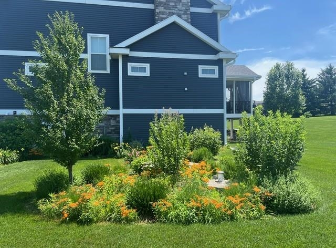
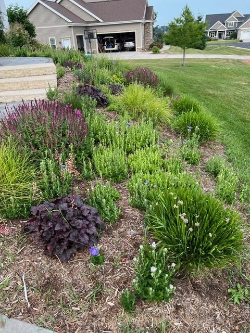
Open House was cancelled due to an AO. Welcome to this stunning custom-built home situated on over a half-acre of beautifully landscaped grounds featuring lush perennials. Thoughtful upgrades shine throughout this spacious floor plan, which includes 5+ bedrooms plus a main-level office/flex room and 3.5 baths. The chef's kitchen is a standout, boasting a massive island, granite countertops, gas stove, walk-in pantry, and a mudroom/laundry area with a dedicated workspace. Retreat to the primary sanctuary featuring a walk-in closet and a spa-like ensuite with a soaking tub and walk-in shower. The finished lower level is built for entertaining, offering a huge family room and a large bar/second kitchen, with convenient stairs leading directly to the extra-large 3-car garage. Enjoy quiet mornings on the screened porch or cozy evenings by the great room fireplace. Located just minutes from shopping, dining, and schools, and steps away from walking paths and neighborhood parks.

Overview

Property Status
Sold
Date Sold
March 23, 2026
Lot Size
0.66 Acres
MLS ID
2014570
Property Type
Residential
Year Built
2015

Features & Amenities

Neighborhood
Sun Prairie
Architecture Styles
Colonial
Stories
2
Garage Spaces
3.0
Water Source
Well
Lot Features
Subdivided
Parking
Attached, Garage Door Opener, Oversized, Paved
Heat Type
Forced Air, Zoned, Natural Gas
Air Conditioning
Central Air
Laundry Room
Main Level
Fireplace
Wood Burning
Appliances
Washer, Dryer, Water Softener Owned, Range, Refrigerator, Dishwasher, Microwave, Disposal
Other Interior Features
Walk-In Closet(s), Washer, Dryer, Water softener inc, Wet Bar, High Speed Internet, Pantry, Kitchen Island
Sewer
Private Sewer
Substructure
Concrete Perimeter
Disability Features
Accessible Hallway(s), Accessible Doors
Elementary School
Token Springs
Middle School
Central Heights
High School
Sun Prairie East
School District
Sun Prairie
Sales Price
$870,000
Real Estate Tax
$10,408/yr
HOA
$200
Zoning
Res

Downloads

3123 Fran's Drive

Schedule a Tour

We would love to help you see this beautiful home! As a full-service brokerage, we can help you tour. Please submit an offer, and answer questions about the buying process.

Thank you

for your interest in 3123 Fran's Drive, Bristol, WI 53590

3123 Fran's Drive
Navigate
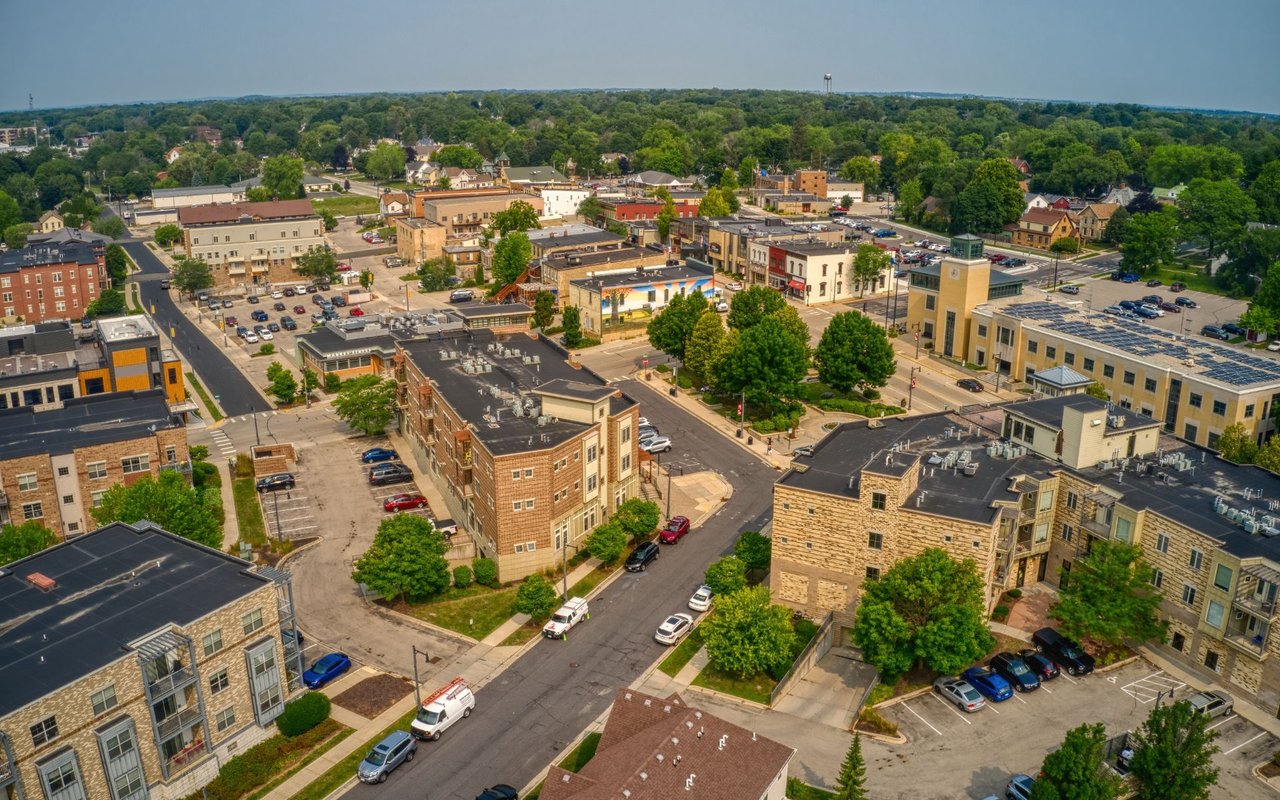
Sun Prairie

Explore Sun Prairie

43.1836° N, 89.2137° W

read more

I'm Interested In

3123 Fran's Drive

or
  • CallColey Ellis

    License #110174-94

    (608) 445-4757
  • Follow Us On Instagram