Leave a Message

Thank you for your message. We will be in touch with you shortly.

Explore Our Properties

Property Description

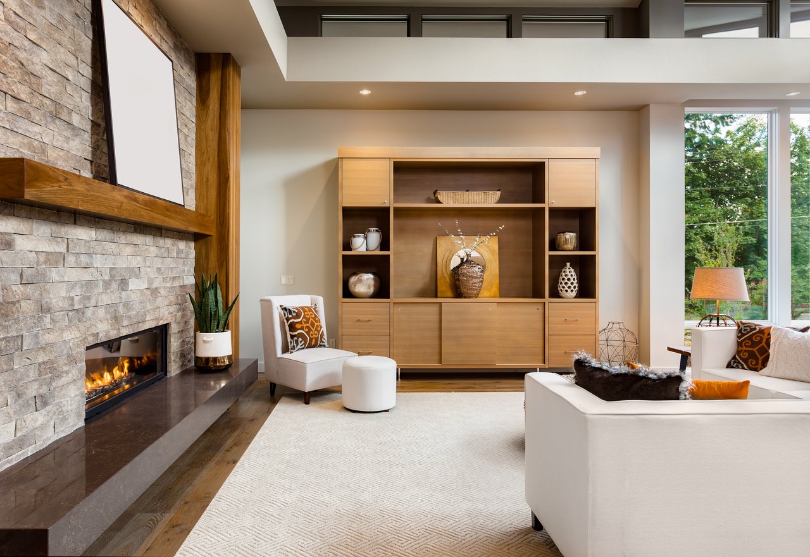
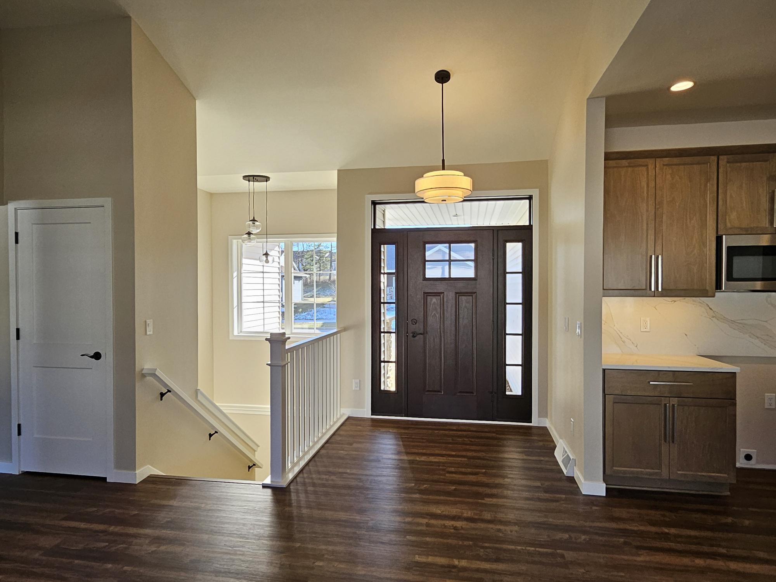
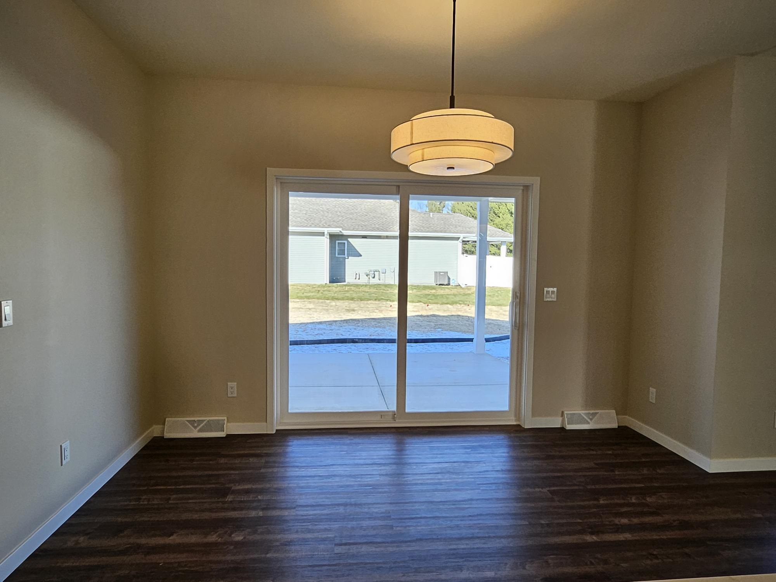
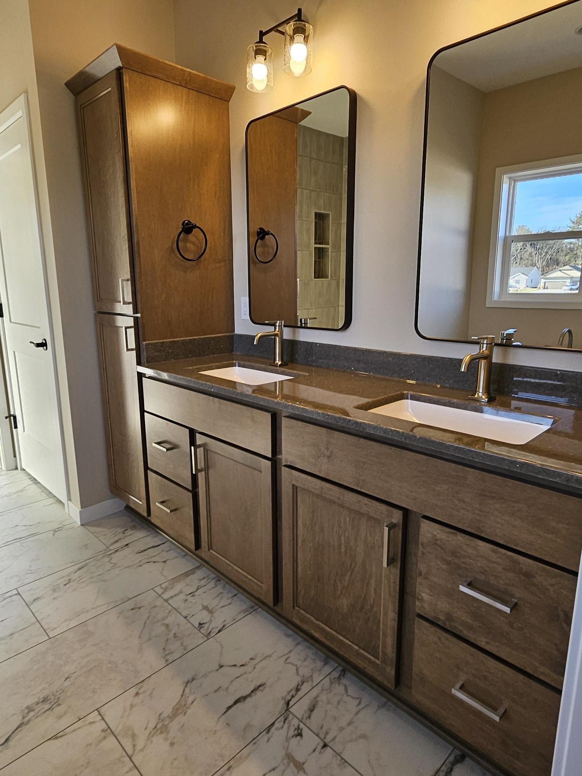
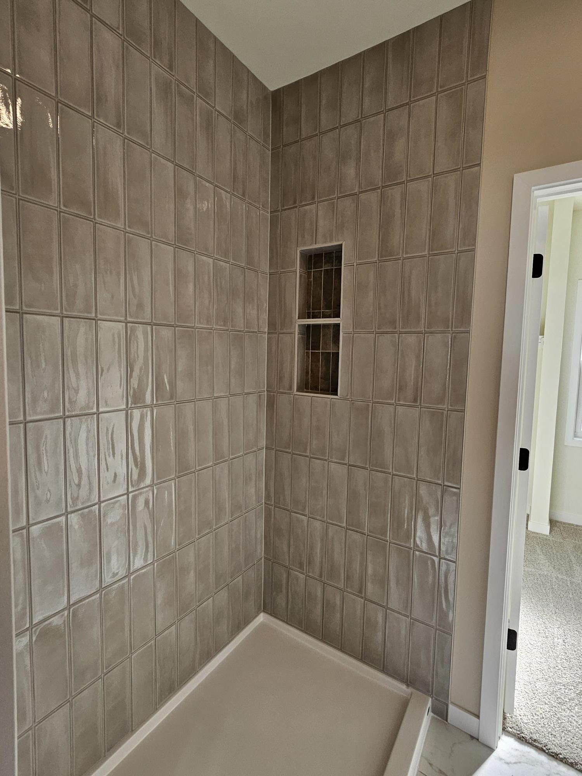
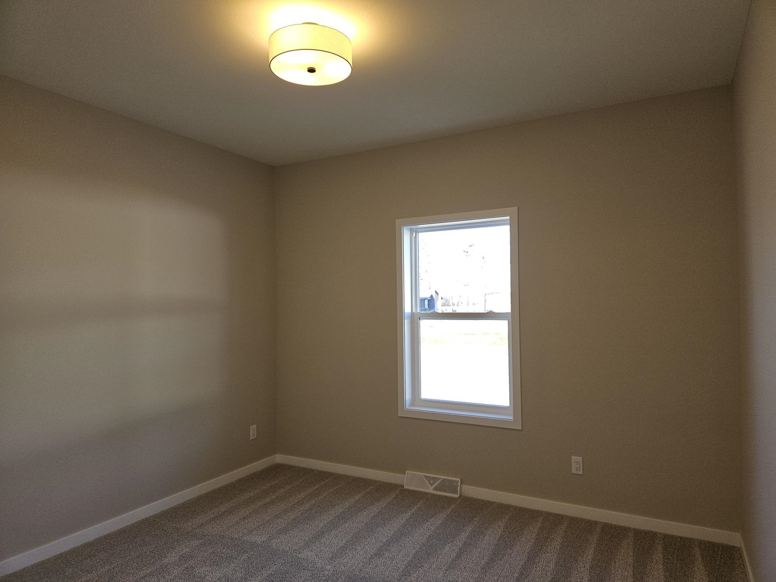
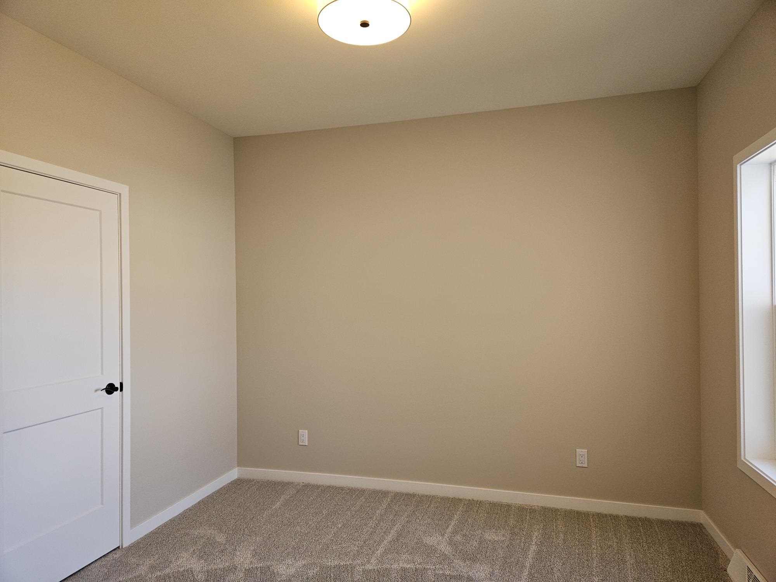
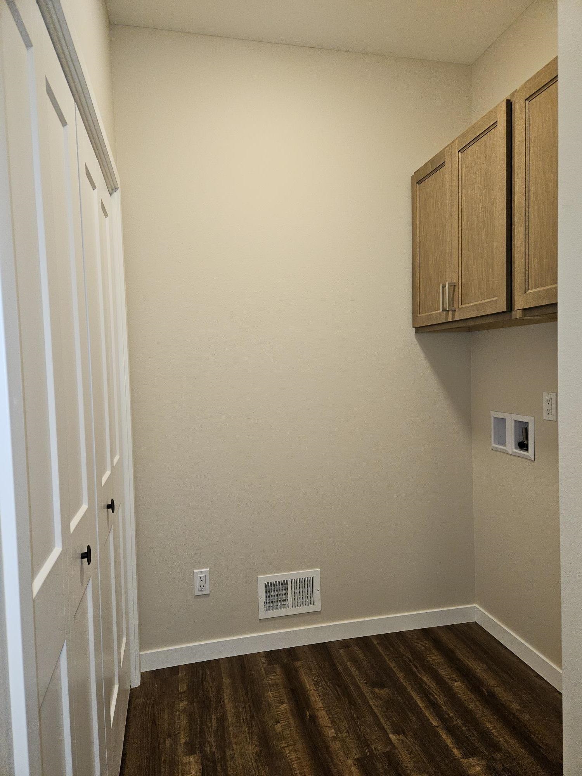
Experience luxury living at its finest in these exquisite homes featuring 9-foot ceilings throughout and a soaring vaulted ceiling in the great room. With a thoughtfully designed split-bedroom floor plan, this home seamlessly blends style and functionality to complement your modern lifestyle Enjoy the elegance of upgraded LVP flooring in the main living areas, paired with plush carpeting that adds warmth and comfort to each bedroom. Step outside to the covered patio and relax while enjoying the outdoors. More photos coming soon. Est Completion December 2025

Overview

Property Status
Sold
Date Sold
May 19, 2026
Lot Size
0.31 Acres
MLS ID
2011870
Property Type
Residential
Year Built
2025

Features & Amenities

Architecture Styles
Ranch
Stories
1
Garage Spaces
3.0
Water Source
Public
Utilities
Cable Available
Lot Features
Corner Lot
Parking
Attached, Garage Door Opener, Paved
Heat Type
Natural Gas, Electric
Air Conditioning
Central Air
Fireplace
Gas
Appliances
Water Softener Owned, Dishwasher, Microwave, Disposal
Other Interior Features
Vaulted Ceiling(s), Water softener inc, Cable available, Smart Thermostat, Pantry, Kitchen Island
Sewer
Public Sewer
Substructure
Concrete Perimeter
Disability Features
Accessible Bedroom
Elementary School
Call School District
Middle School
Call School District
High School
Call School District
School District
Milton
Sales Price
$560,000
Real Estate Tax
$680/yr
Zoning
R1

Downloads

4401 Scottys Drive

Schedule a Tour

We would love to help you see this beautiful home! As a full-service brokerage, we can help you tour. Please submit an offer, and answer questions about the buying process.

Thank you

for your interest in 4401 Scottys Drive, Janesville, WI 53546

4401 Scottys Drive
Navigate

I'm Interested In

4401 Scottys Drive

or
  • CallVickie Hoffman

    License #79634-94

    (608) 225-1342
  • Follow Us On Instagram