Leave a Message
Thank you for your message. We will be in touch with you shortly.
Explore Our Properties

Property Description

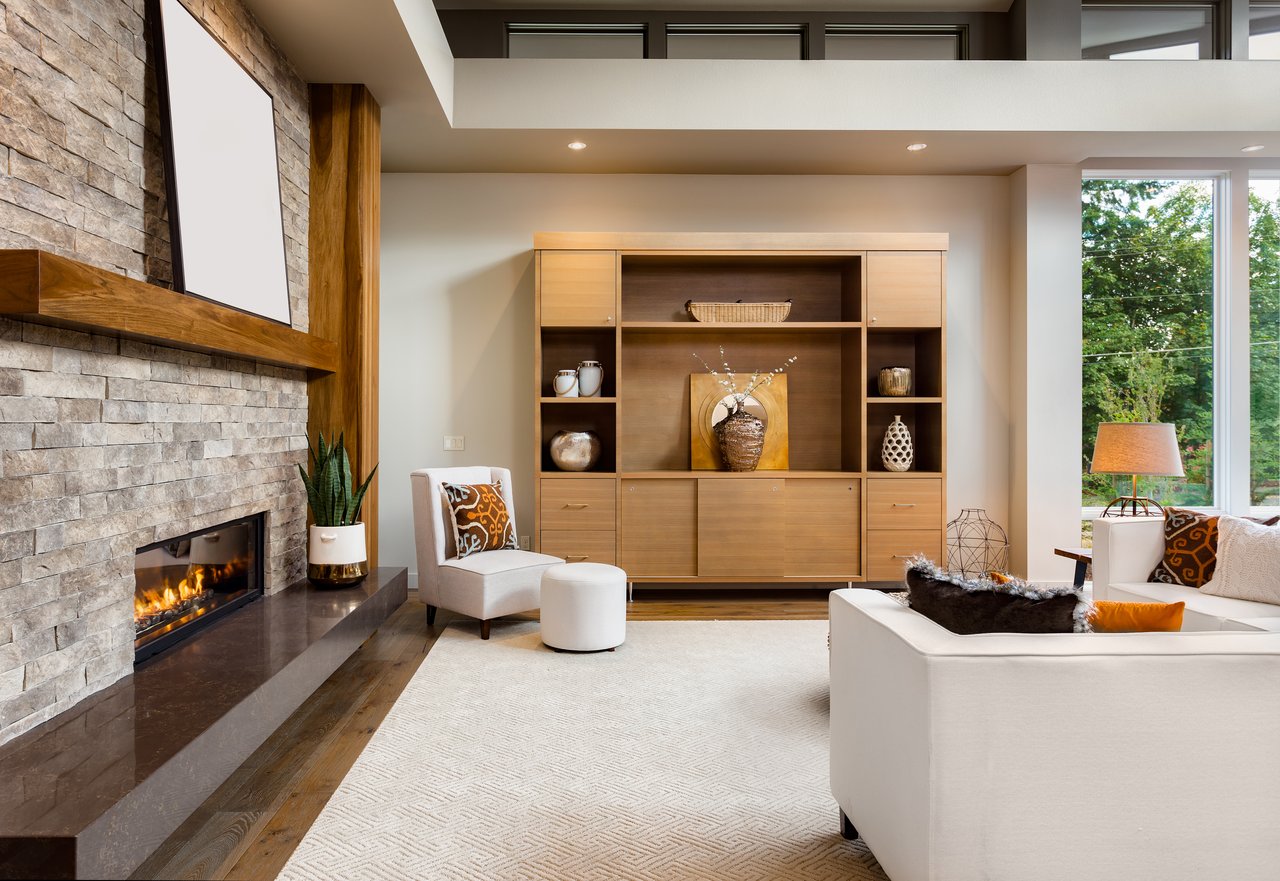
Welcome to the highly sought-after Atwood floor plan, one of the most desirable layouts in the neighborhood. The open-concept main level features a cozy gas fireplace, versatile flex room perfect for a home office or playroom, and a beautiful upgraded kitchen with quartz countertops, a large island, gas stove, walk-in pantry, butler's pantry, and abundant cabinetry. Upstairs offers four spacious bedrooms, all with oversized walk-in closets. The primary suite features a tray ceiling, huge walk-in closet, double vanity, upgraded tiled shower, and ample storage. Enjoy breathtaking sunset views from the newly added maintenance-free deck overlooking the prairie. The unfinished walkout lower level offers endless possibilities and includes a full-size window, making it ideal for a fifth bedroom, rec room, home gym, or guest suite. Enjoy a short walk to many parks and a convenient location just minutes from downtown McFarland, the Beltline, and everything Madison has to offer.

Overview

Property Status
Sold
Date Sold
August 4, 2026
Lot Size
8,712 Sq.Ft.
MLS ID
2025546
Property Type
Residential
Year Built
2020

Features & Amenities

Neighborhood
McFarland
Architecture Styles
National Folk/Farm
Garage Spaces
2.0
Parking
Garage Door Opener, Attached
Heat Type
Forced Air
Air Conditioning
Central Air
Appliances
Dryer, Washer, Refrigerator, Microwave, Dishwasher, Range, Oven, Water Softener Owned
Other Interior Features
Walk-In Closet(s), Breakfast Bar, Kitchen Island, Pantry
Elementary School
Waubesa
Middle School
Indian Mound
High School
McFarland
School District
McFarland
Sales Price
$590,000
Real Estate Tax
$10,355/yr
HOA
$164/yr

Downloads

Gray two-story house with a red front door, attached garage, covered porch, and green lawn.

Schedule a Tour

We would love to help you see this beautiful home! As a full-service brokerage, we can help you tour. Please submit an offer, and answer questions about the buying process.


Thank you

for your interest in 5326 N Peninsula Way, Mc Farland, WI 53558

5326 N Peninsula Way
Navigate
Gray two-story home with multiple gables, a covered porch, and an attached garage.

Explore McFarland

43.0125° N, 89.2898° W

read more
Pale dried hydrangea flowers against a white wall

I'm Interested In

5326 N Peninsula Way

or
  • CallColey Ellis

    License #110174-94

    (608) 445-4757
  • Follow Us On Instagram